Save
Ask
Tour
Hide
Share
$315,000
New Listing

5136 Lake Pines Court
Pavilion Township, MI 49097

For Sale|Single Family Residence|Active
4
Beds
3
Total Baths
2
Full Baths
1
Partial Bath
1,830
SqFt
$172
/SqFt
2024
Built
Subdivision:
LAKE PINES
County:
Kalamazoo
Call Now: 586-242-5838
Is this the listing for you? We can help make it yours.
586-242-5838
5136 Lake Pines Court5136 Lake Pines Court5136 Lake Pines Court5136 Lake Pines Court
Save
Ask
Tour
Hide
Share

Mortgage Calculator

Monthly Payment (Est.)

$1,437
Calculator powered by Showcase IDX, a Constellation1 Company. Copyright ©2026 Information is deemed reliable but not guaranteed.

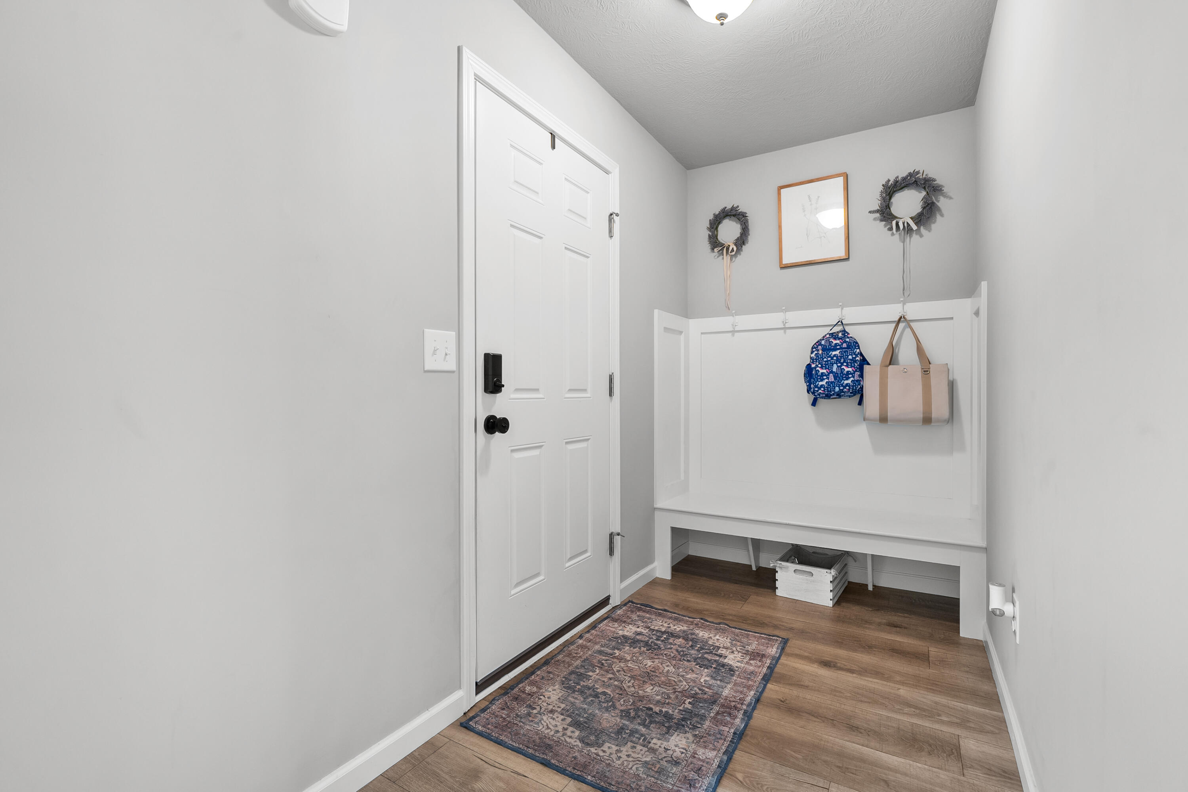
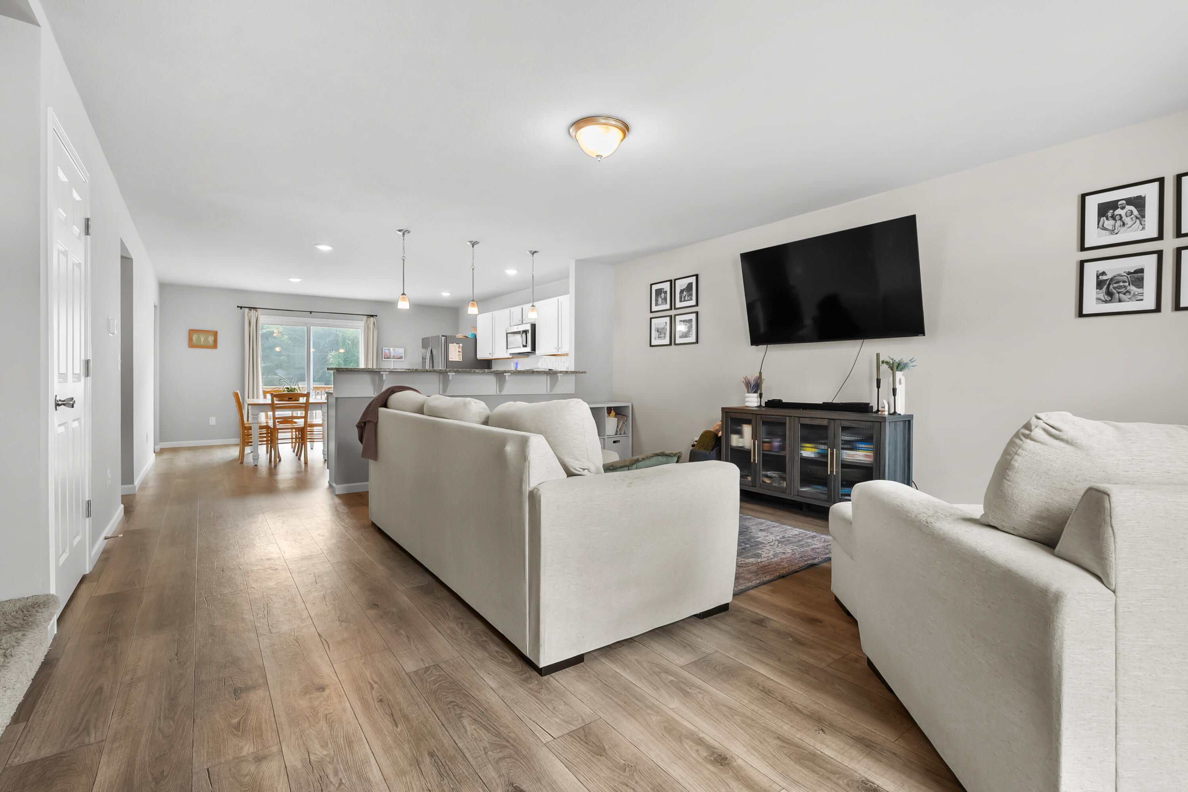
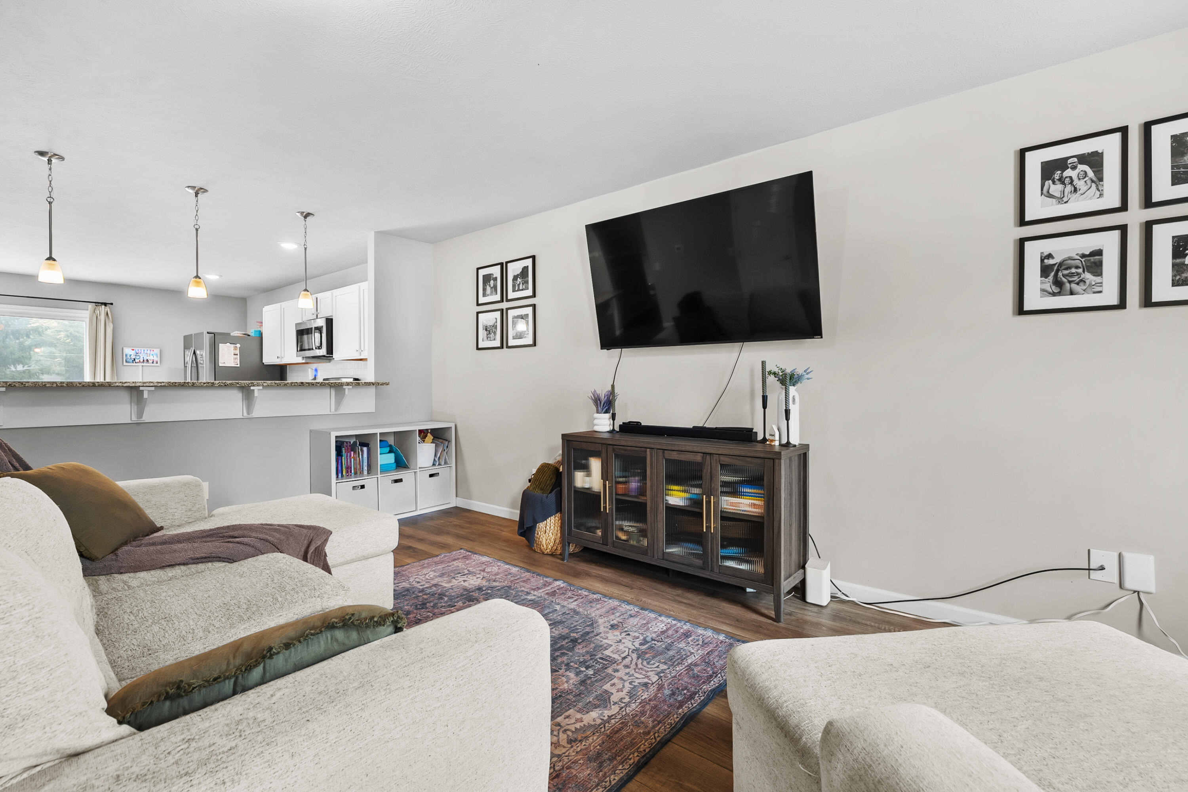
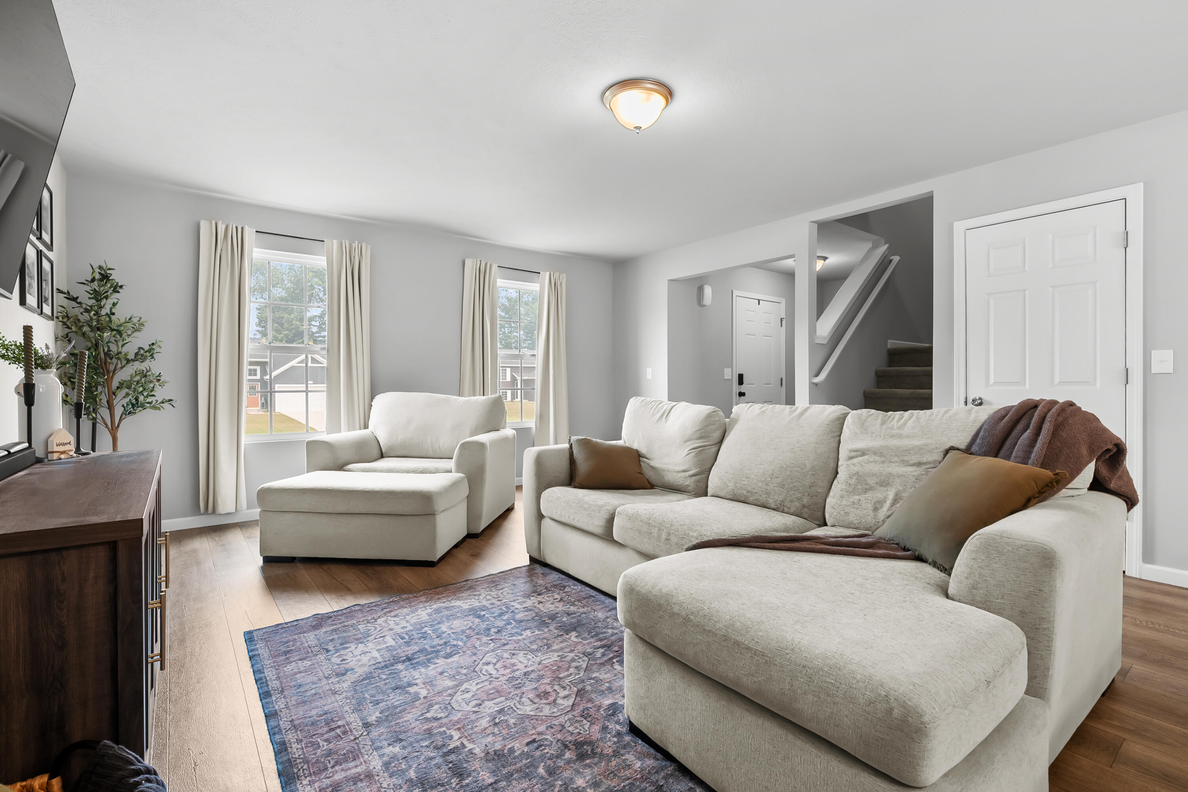
Built in 2024, this like-new home with 4 beds, 2.5 baths, and main floor laundry offers the perfect combination of modern design, quality craftsmanship, and move-in-ready convenience. The bright, open-concept floor plan is ideal for both everyday living and entertaining, featuring stylish finishes and comfortable living spaces throughout. Step outside to enjoy the fully fenced backyard with a privacy fence, creating a great space for pets, play, or relaxing evenings. Underground sprinklers help keep the lawn looking its best with ease, and the included children's play structure makes the backyard ready for fun from day one. With all the benefits of new construction without the wait in a desirable Vicksburg neighborhood, this beautifully maintained home is ready for its next owners to enjoy.

Save
Ask
Tour
Hide
Share
Listing Snapshot
Price 
$315,000
Days On Site 
0 Days
Bedrooms 
4
Inside Area (SqFt) 
1,830 sqft
Total Baths 
3
Full Baths 
2
Partial Baths 
1
Lot Size 
0.38 Acres
Year Built 
2024
MLS® Number 
66026036992
Status 
Active
Property Tax 
$6,222.37
HOA/Condo/Coop Fees 
$31.67 monthly
Sq Ft Source 
N/A
Friends & Family
Recent Activity
7 hours agoListing first seen on site
7 hours agoListing updated with changes from the MLS®
General Features
Acres 
0.38
Attached Garage 
Yes
Cross Street 
S Sprinkle Rd
Disclosures 
Mineral Rights Excluded
Garage 
Yes
Garage Spaces 
2
Green Energy Efficient 
HVAC
Parking 
AttachedConcreteGarage Door OpenerPaved
Property Sub Type 
Single Family Residence
Security 
Smoke Detector(s)
Sewer 
Public Sewer
Special Circumstances 
Standard
SqFt Above 
1830
SqFt Total 
2744
Style 
Colonial
Utilities 
Cable ConnectedNatural Gas Connected
Water Source 
PrivateWell
Zoning 
Residential
Interior Features
Appliances 
Gas Water HeaterDishwasherDryerMicrowaveRefrigeratorRangeWasherWater Softener Owned
Basement 
Walk-Out AccessDaylightFull
Cooling 
Central Air
Flooring 
Vinyl
Heating 
Forced AirNatural Gas
Laundry Features 
Laundry RoomMain Level
Window Features 
Low Emissivity WindowsScreens
BathFull 
Level - Upper
BathLav 
Level - Main
Bedroom 2 
Dimensions - 11.0 x 10.0Level - UpperArea - 110
Bedroom 3 
Dimensions - 12.0 x 9.0Level - UpperArea - 108
Bedroom 4 
Dimensions - 10.0 x 10.0Level - UpperArea - 100
Great Room 
Dimensions - 19.0 x 15.0Level - MainArea - 285
Kitchen 
Dimensions - 15.0 x 8.0Level - MainArea - 120
Laundry 
Dimensions - 7.0 x 6.0Level - MainArea - 42
Master Bathroom 
Dimensions - 10.0 x 5.0Level - UpperArea - 50
Master Bedroom 
Dimensions - 15.0 x 11.0Level - UpperArea - 165
Other 
Dimensions - 15.0 x 8.0Level - MainArea - 120
Save
Ask
Tour
Hide
Share
Exterior Features
Construction Details 
Vinyl Siding
Exterior 
Playground
Fencing 
FullPrivacyVinyl
Patio And Porch 
DeckPorch
Road Frontage 
Private Road
Roof 
CompositionShingle
Windows/Doors 
Low Emissivity WindowsScreens
Community Features
Association Dues 
95
Financing Terms Available 
CashConventionalFHAUSDA LoanVA Loan
HOA Fee Frequency 
Quarterly
MLS Area 
Area39111PavilionTwp
Roads 
Paved
School District 
Vickburg
Schools
School District
Vickburg
Elementary School
Unknown
Middle School
Unknown
High School
Unknown
Listing courtesy of Lakes & Country Real Estate Inc: [email protected]


IDX provided courtesy of Realcomp II Ltd. via GreaterKalamazooAssociationofREALTORS. Copyright © 2026 Realcomp II Ltd. Shareholders.

IDX information is provided exclusively for consumers' personal, non-commercial use and may not be used for any purpose other than to identify prospective properties consumers may be interested in purchasing and that the data is deemed reliable but not guaranteed accurate by the MLS.

Neighborhood & Commute
Source: Walkscore
Save
Ask
Tour
Hide
Share